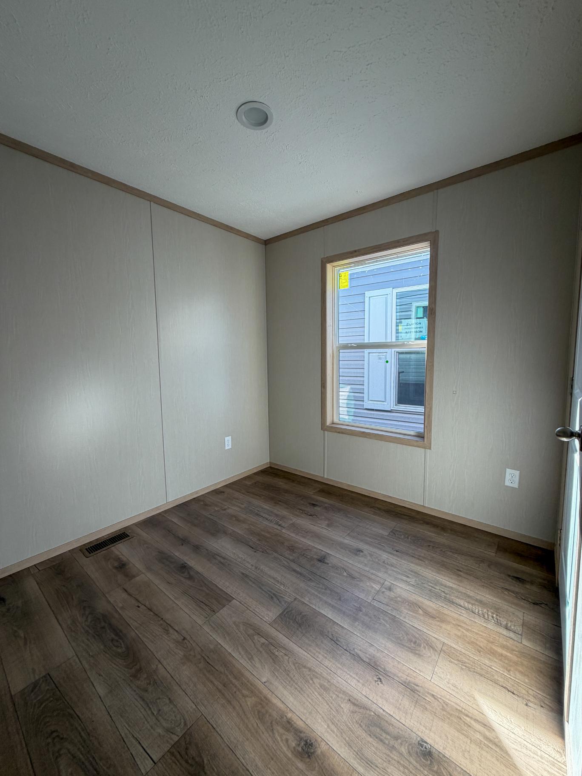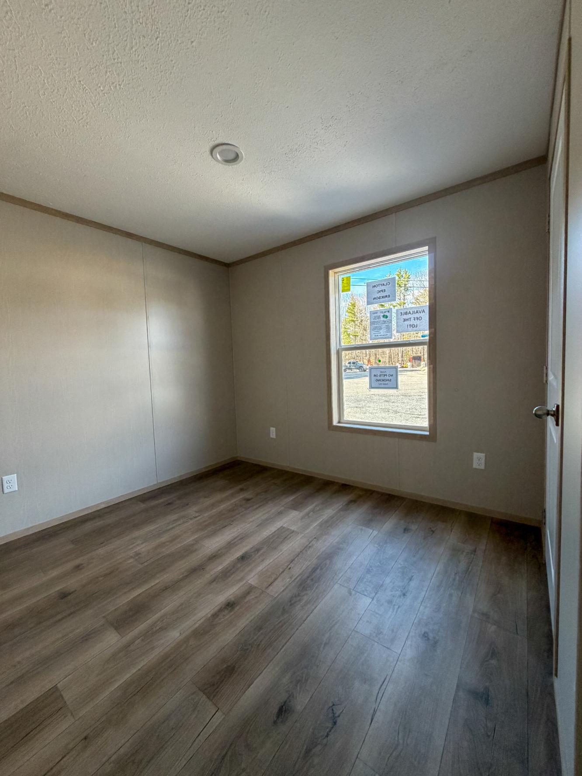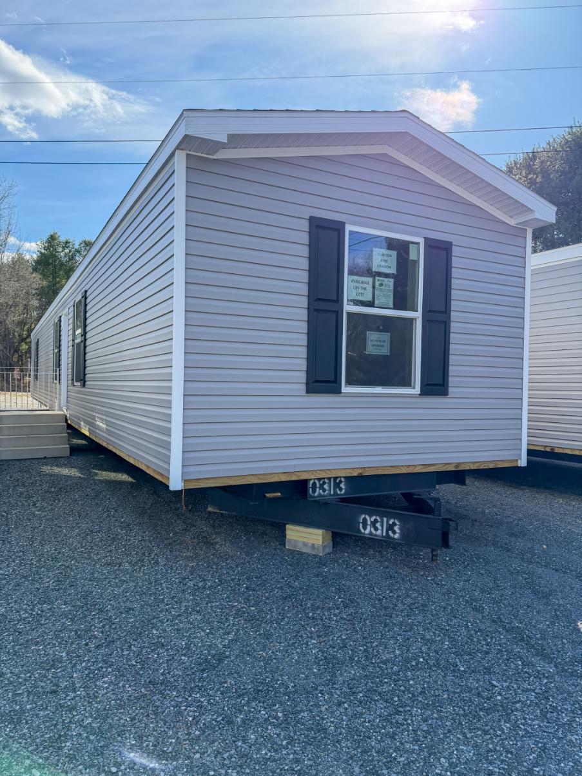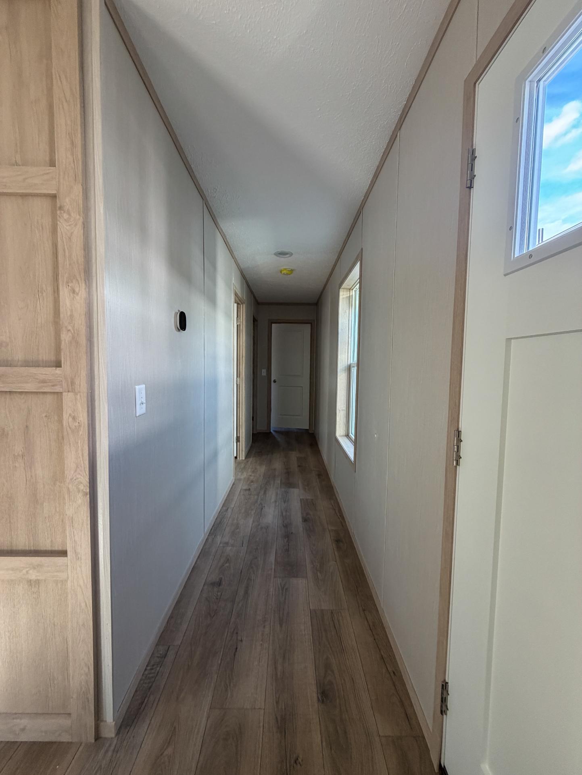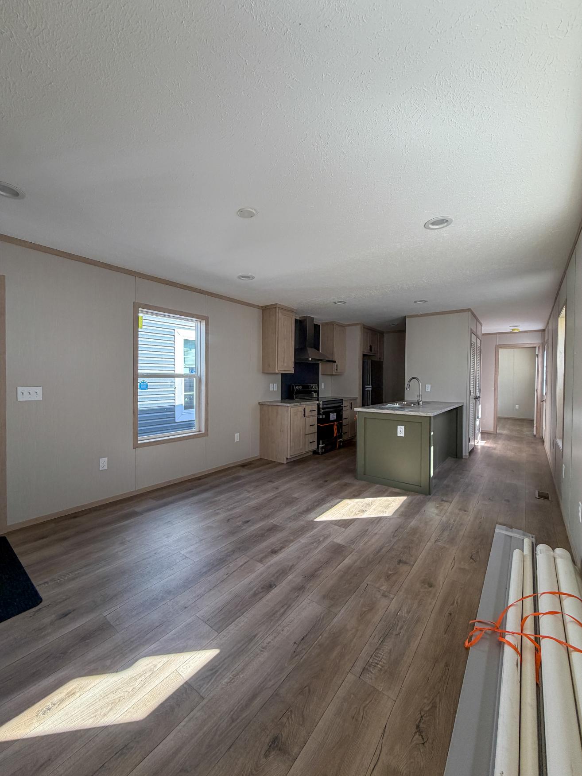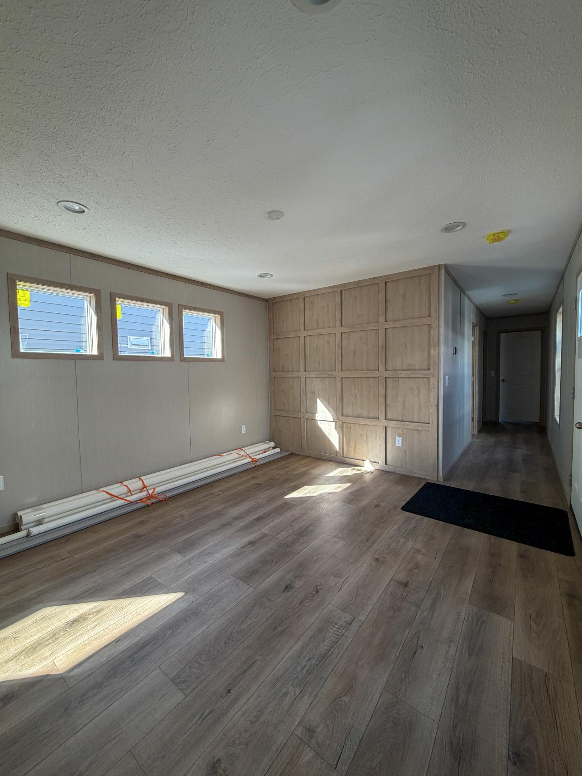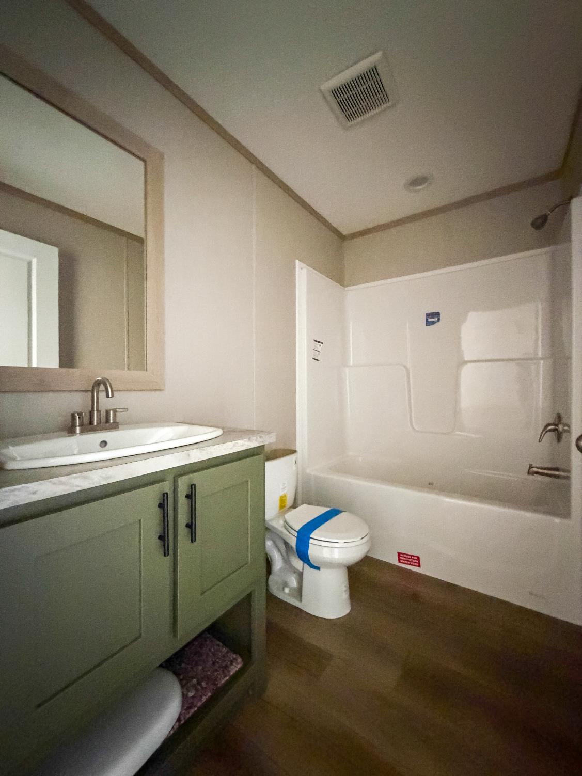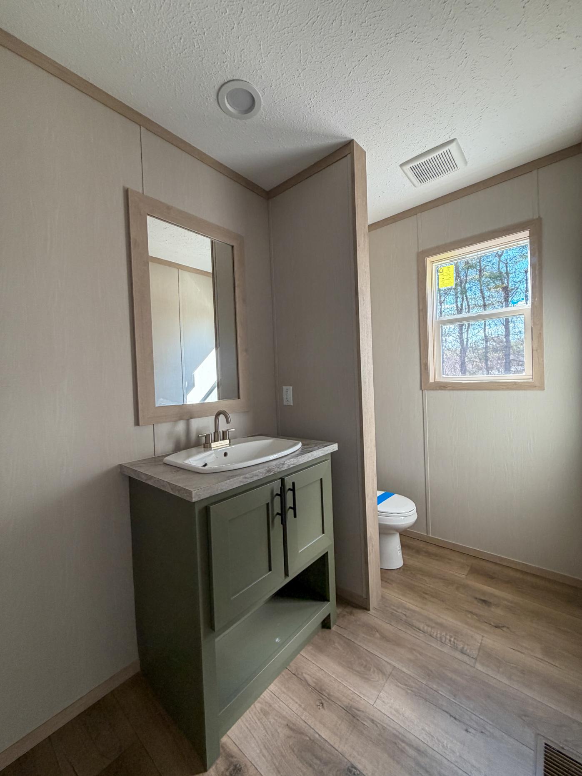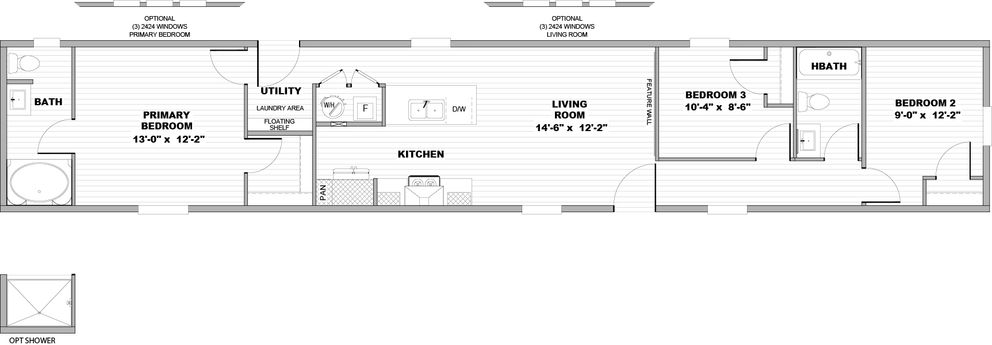
Clayton Erikson 14x76
Available for customer order!
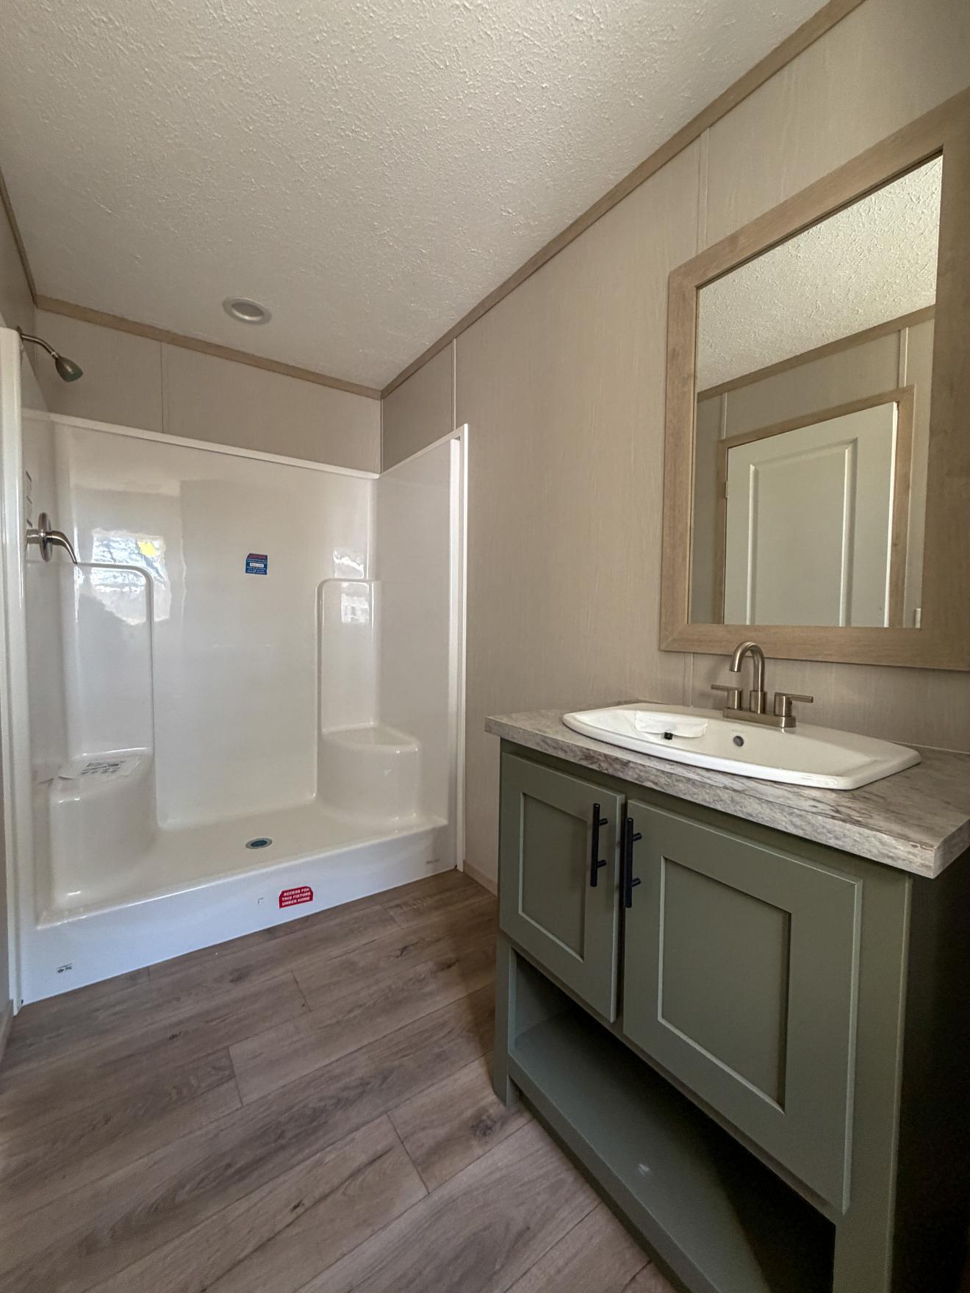
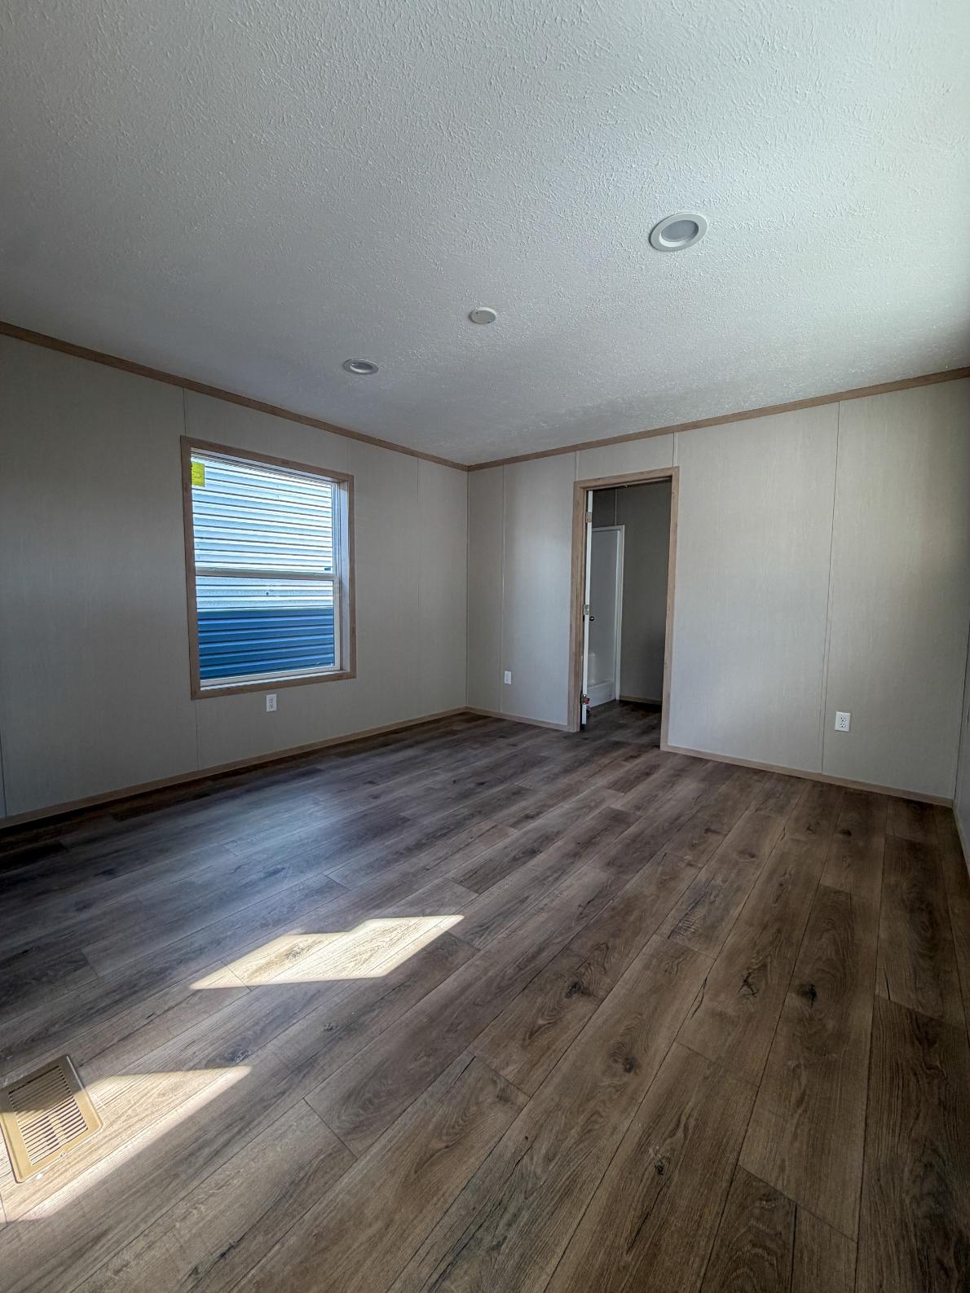
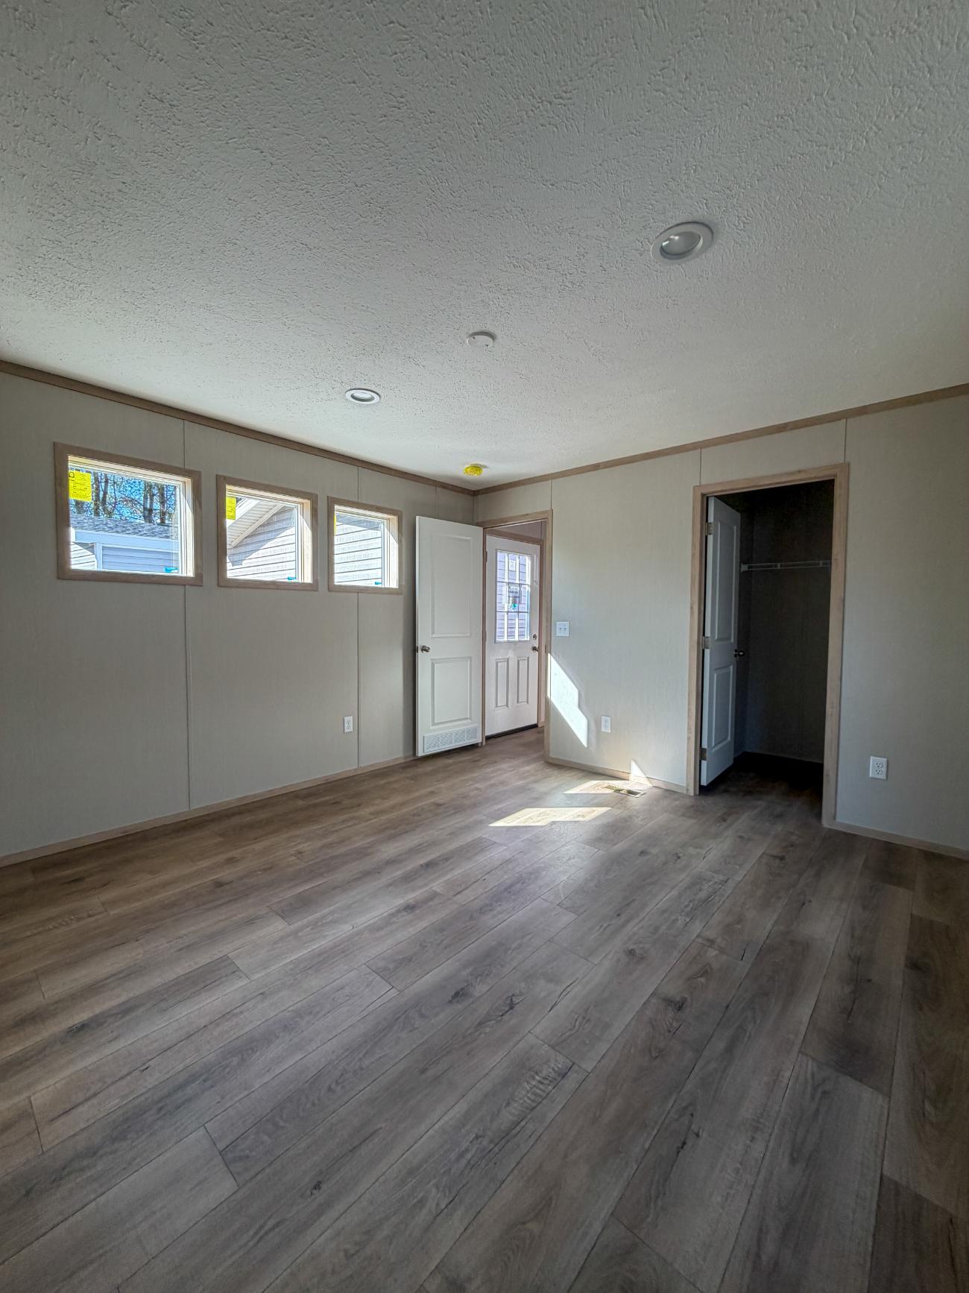
- 3 beds
- 2 baths
- eBuilt Construction
- 8ft Sidewall with flat ceilings
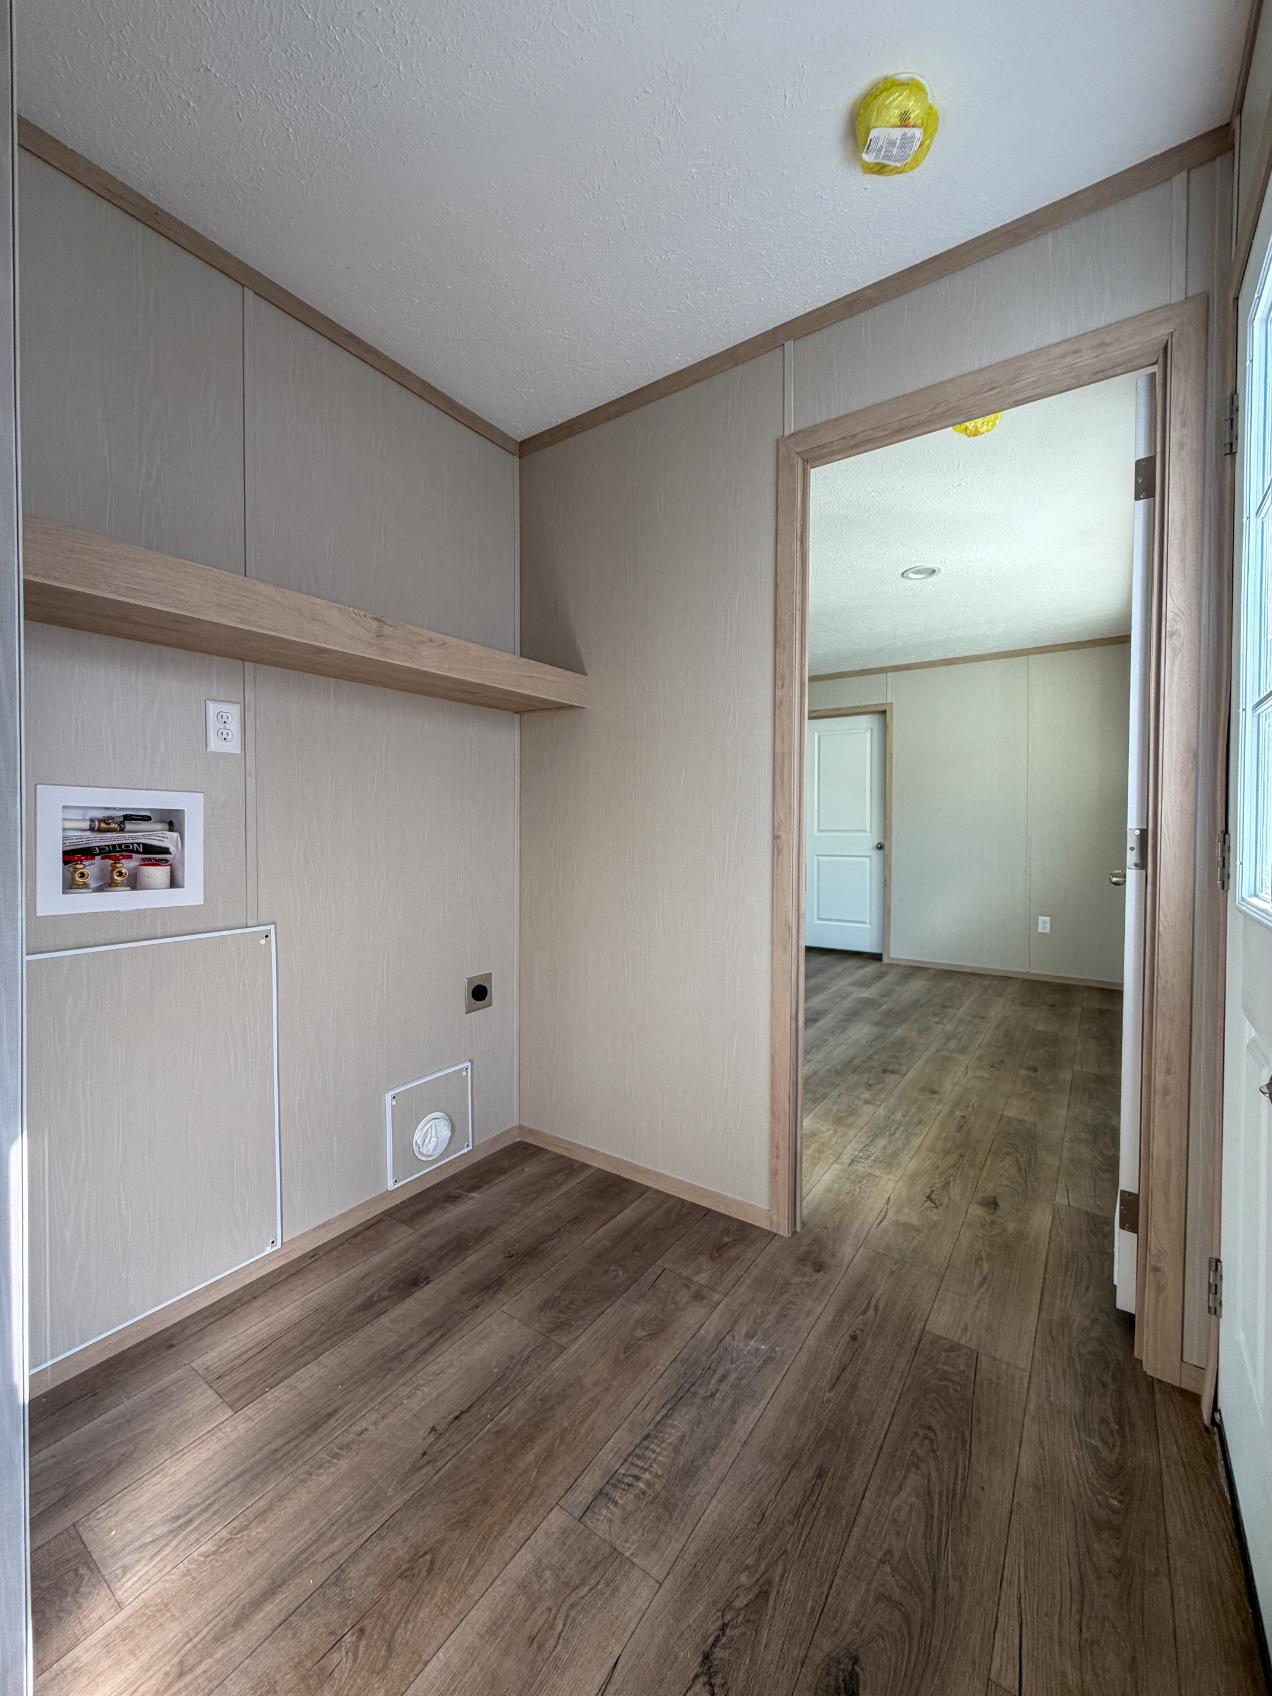
- Floor vinyl throughout
- 2-Panel White Interior Doors
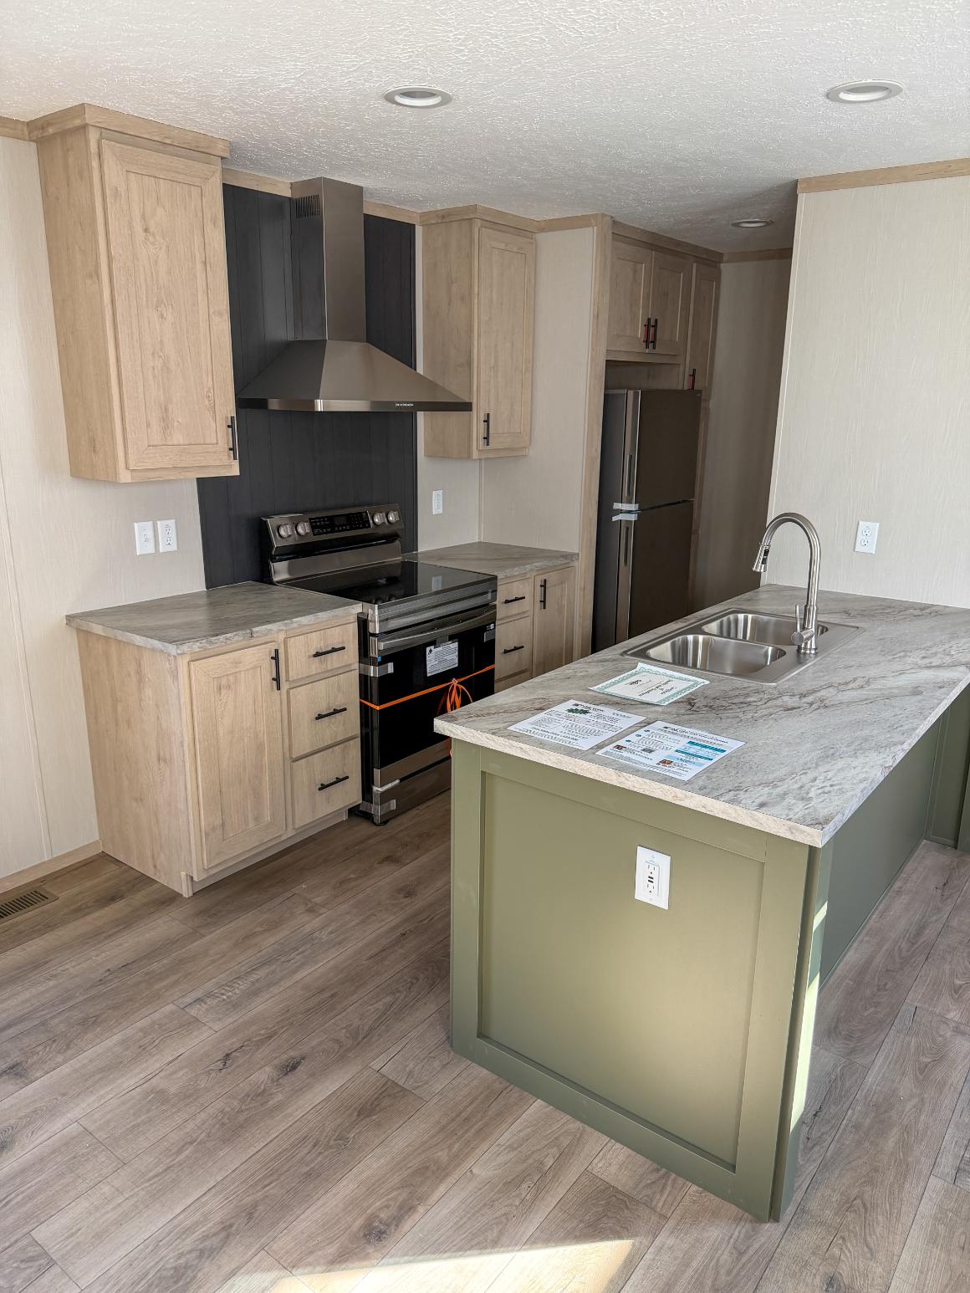
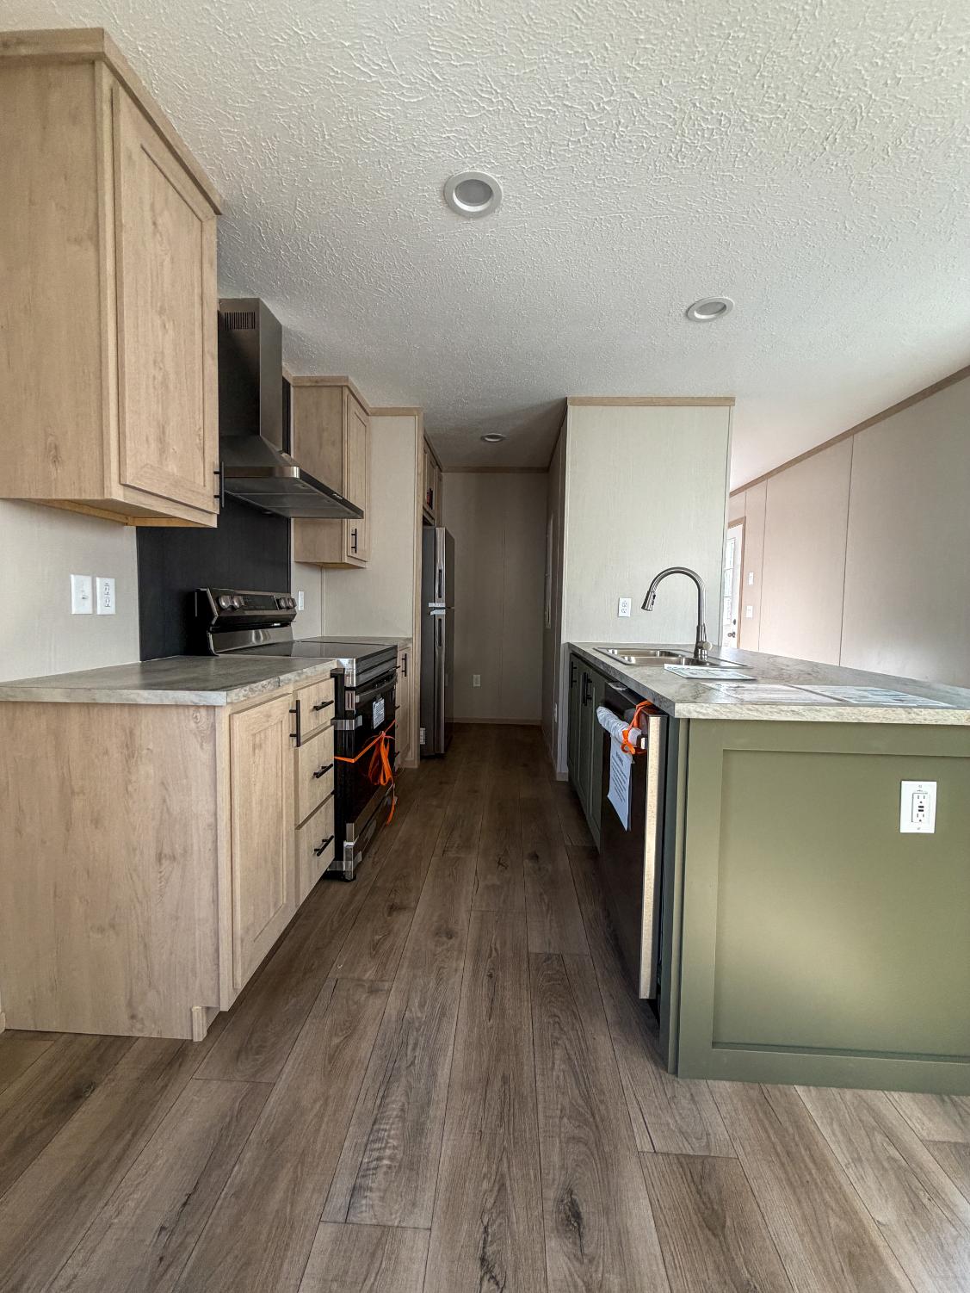
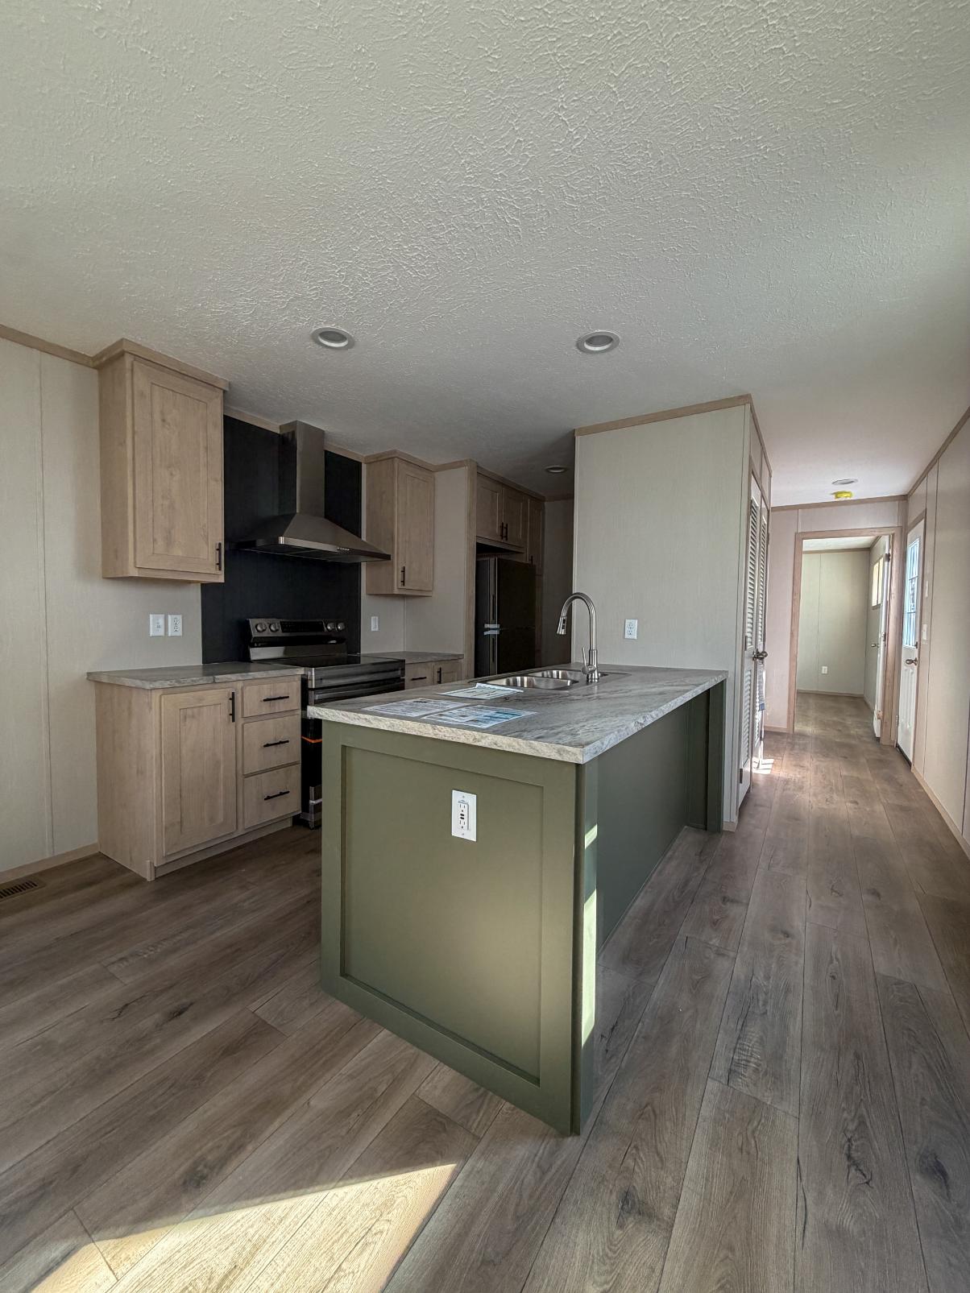
- DuraCraft Cabinets & Doors T/O
- Adjustable Shelf – Kit OH Cabs
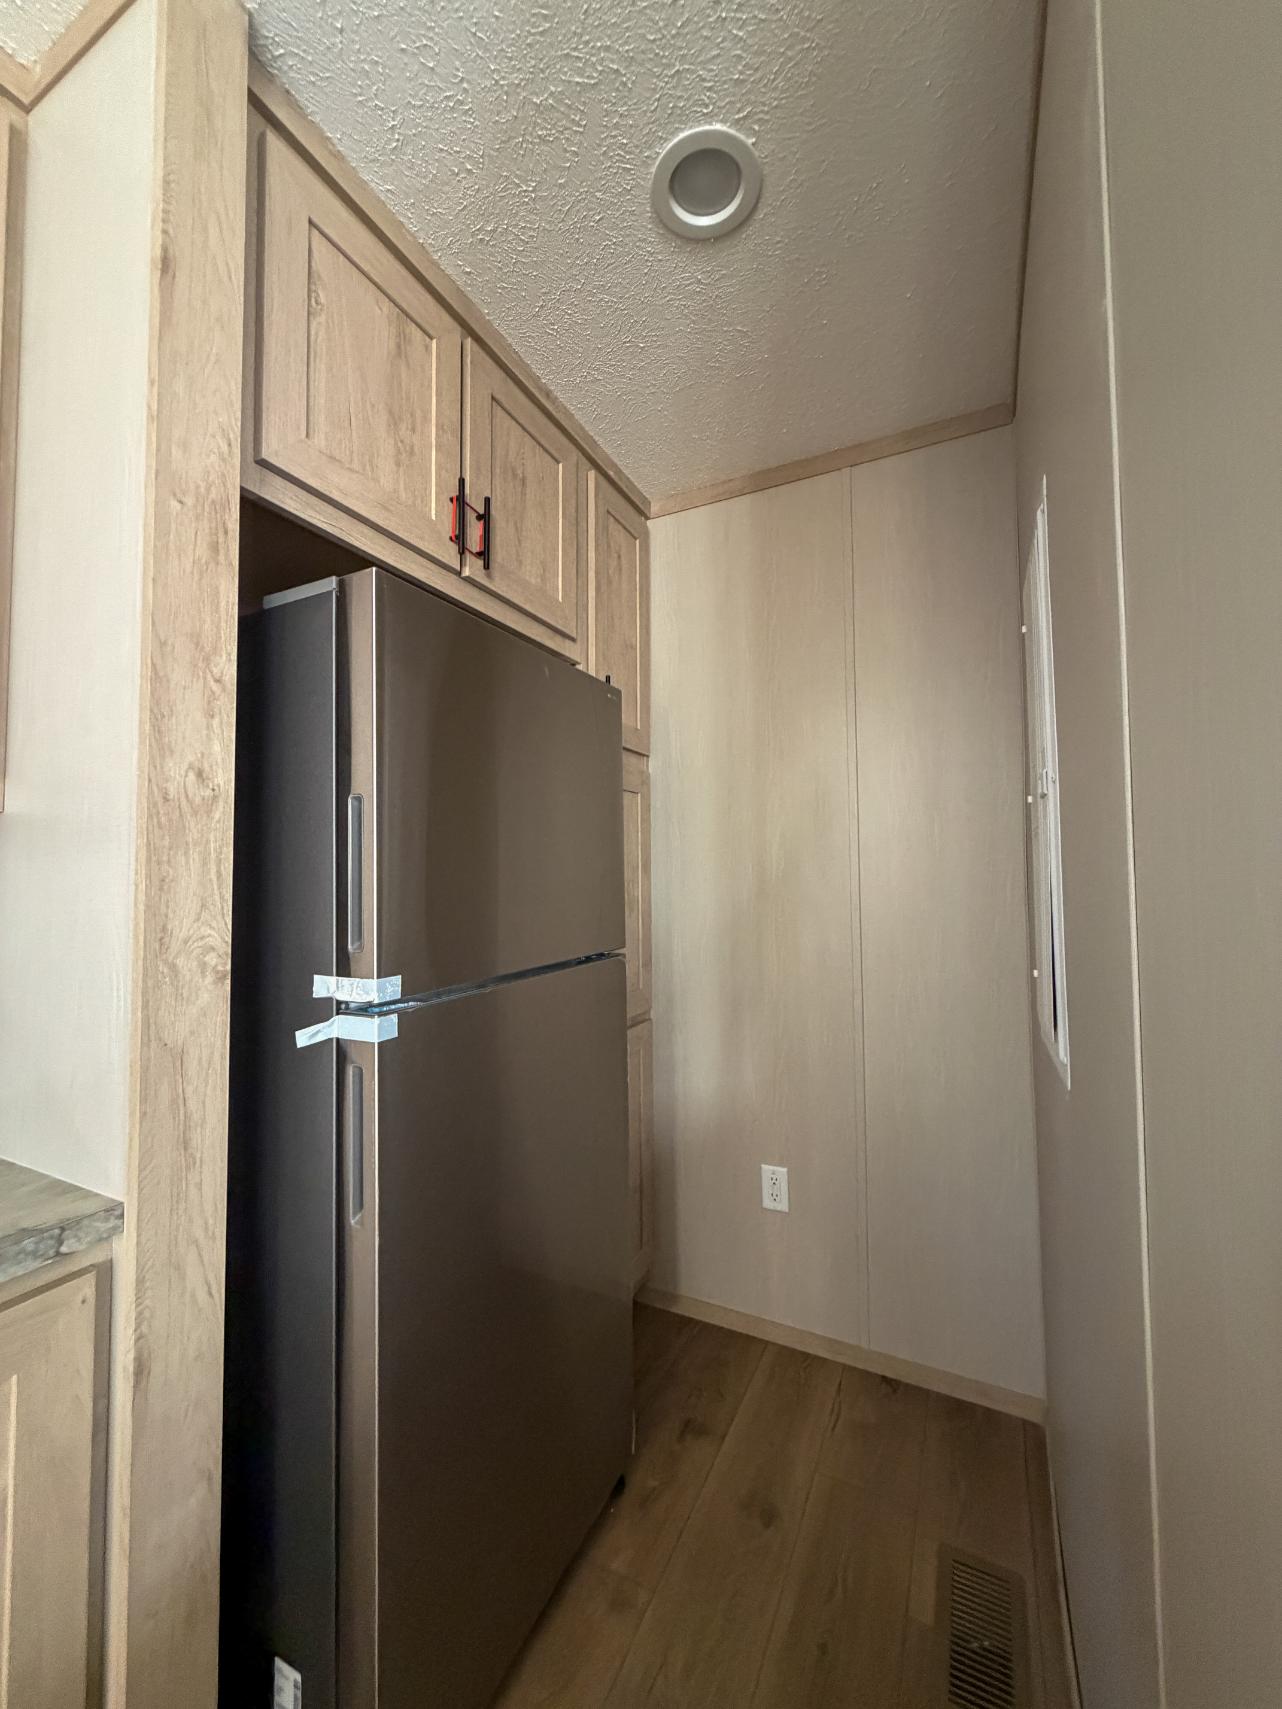
- Shelf over Refrigerator
- 18 CU. FT. FF Refer w/ice tray
- 30” Electric Range
- 30” Range Hood w/Light
- Rheem 40 Gallon Electrical Dual Element Water Heater
- Carrier Gas Forced-Air Furnace
- LED Can Lights Throughout
- Wire Vented Shelf in Closets
- Exterior G.F.I. Receptacle
- 200 Amp Electrical Service
- In-Line Aluminum Heat Ducts
- R-38 Ceiling Insulation
- R-27 Floor Insulation
- R-21 Exterior Wall Insulation
- 2 x 6 Exterior Walls @ 16”OC
- OSB Sheathing & wind wrap
- 2 x 6 Floor Joists @ 16” O.C.
- 5/8” O.S.B. Floor Decking
- Kwikset Lock Sets w/ Smartkey security
- Exterior Light at Each Door
- Vinyl Low-e Argon Windows
- D-4 Vinyl Dutchlap Siding
- Craftsman Style Front Door
- 6-lite Rear Door